Follow us on social media and always stay updated on the latest news from the real estate world!

Villa for sale in Noli

Villa for sale in Noli

€ 890.000
Ref. 4V18
DETAILS & DESCRIPTION
# 4 Bedrooms
# 3 Bathrooms
# 336 sq.m.

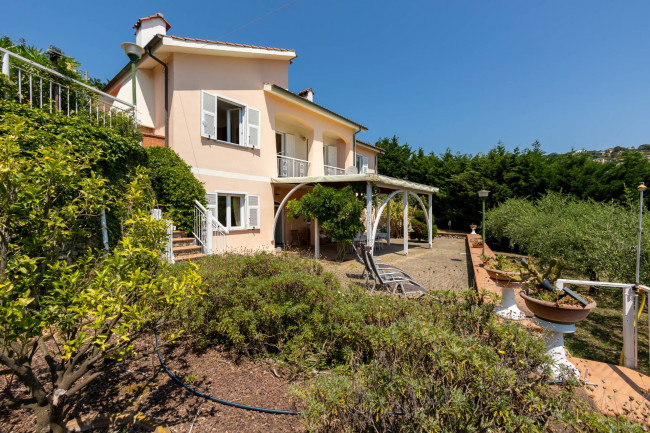
Independent Villa with panoramic sea view and private garden in Noli.

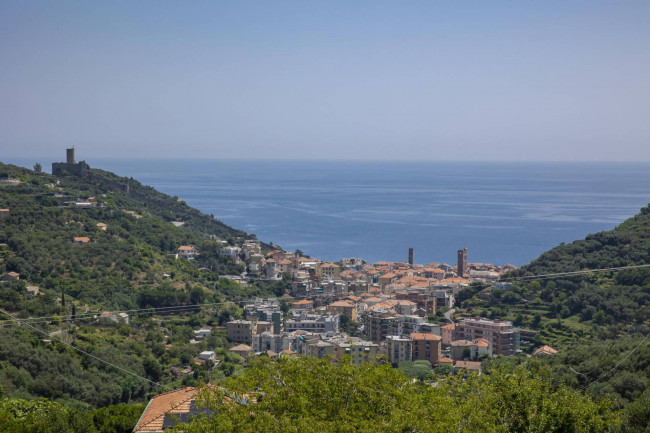
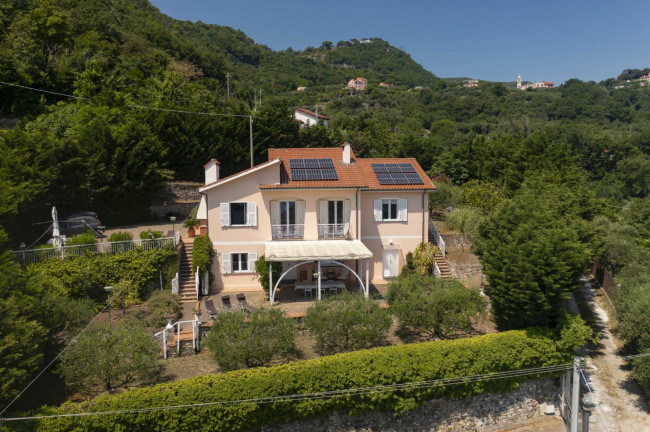
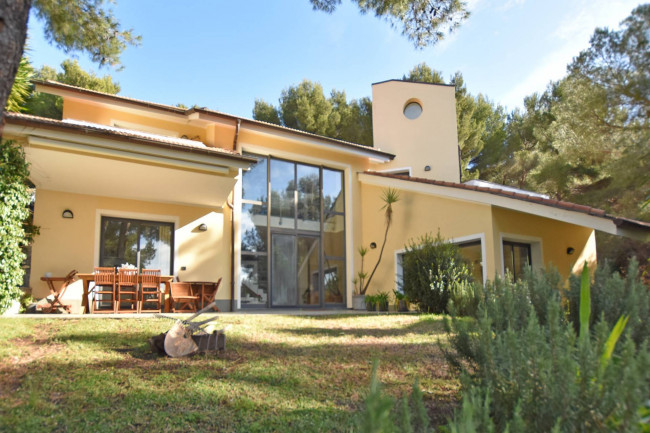
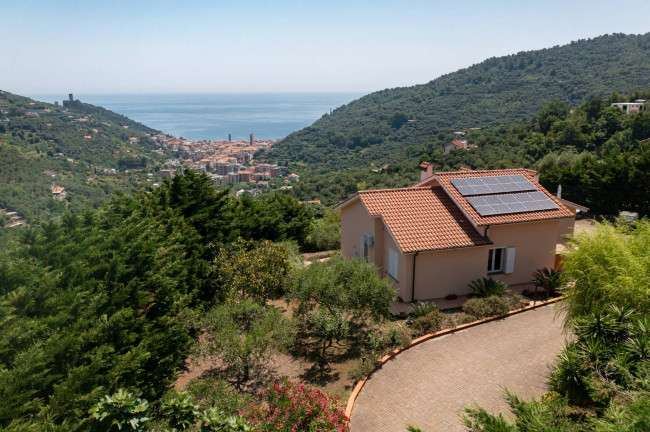
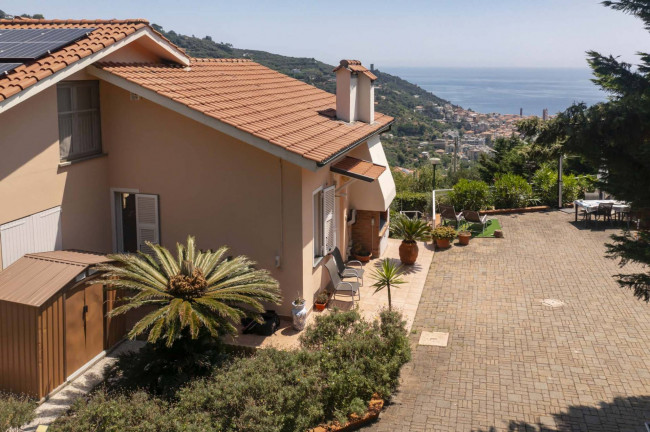
On the first hill of Noli, just a few minutes from the beaches and the town centre, independent Villa for Sale with a spectacular sea view and a private garden of approximately 1400 sqm.

Recently renovated externally and classified A3 (high energy‑efficiency rating), the Villa is equipped with solar panels and an electric car charging station.

The Villa for Sale in Noli is arranged over two internally connected levels, which can eventually be used as two independent living units:
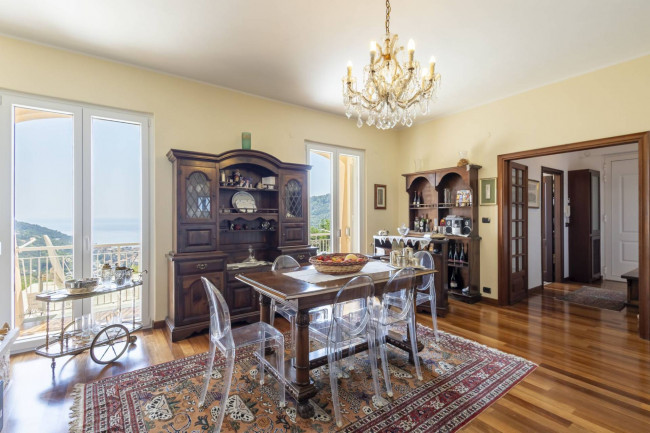
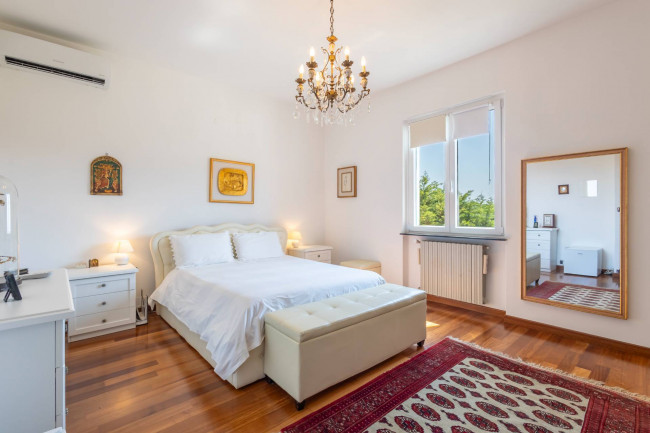
entrance floor: large living room with panoramic balcony, kitchen, two bedrooms, guest bathroom and walk‑in wardrobe;
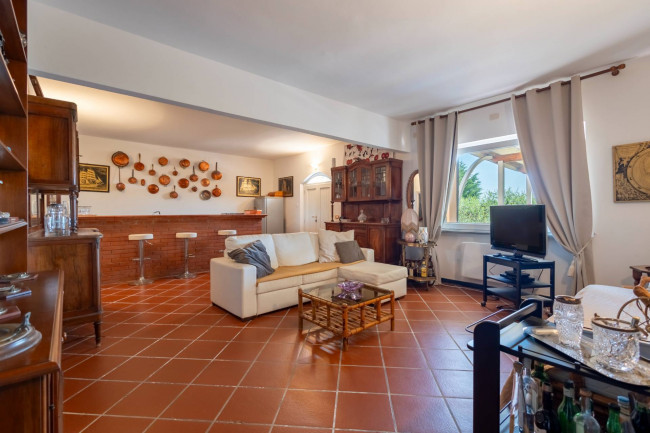
lower floor: spacious tavern with kitchen/bar area, bedroom, bathroom, large storage/laundry room and direct access to the garden;
upper floor: attic ideal as a study, office or additional bedroom.

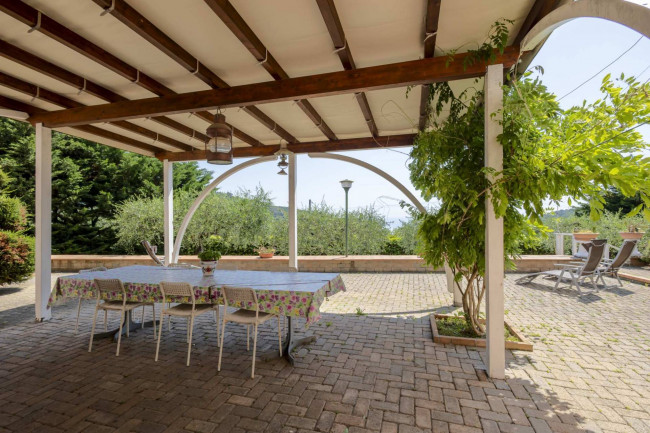
The garden offers relaxation areas, a pergola and panoramic terraces; one of these terraces is suitable for the construction of a scenic swimming pool. Possibility to create a garage.
The Villa for Sale with garden and sea view in Noli is rare for its location, privacy and quality.

Noli is one of the most authentic villages of the Ligurian Riviera, known for its sea, medieval "caruggi" and the castle overlooking the gulf.
The property is located in the Western Ligurian Riviera, within easy reach of Finale Ligure and Genoa Airport.
Energy Class: A3 EPglnr: 29.38 kwh/㎡

Add to my favorites

Features
Nearby
Location
Add to my favorites

Similar properties

Villa for sale in Andora
€ 2.500.000
Ref. 8V08
# 3 Bedrooms
# 3 Bathrooms
# 240 sq.m.
Contemporary villa with private park and pool in Pinamare, Andora.
Set within the exclusive residential hillside of Pinamare, one of the most sought‑after enclaves on the Ligurian Riviera, this detached Villa with private pool offers privacy, architectural identity and over 3.500 sqm of Mediterranean landscaped park.
Designed by a renowned local architect and completed in 2003, the property enjoys excellent access to Alassio and the French Riviera.
Arranged over two levels, the villa is defined by its full‑height glazing, an architectural element that connects the interiors with the surrounding landscape and enhances natural light throughout the home.
The main floor features a generous living area with fireplace, dining space and library corner, an independent kitchen opening onto a patio ideal for outdoor living, a bedroom, a bathroom and a storage room.
A distinctive staircase leads to the upper level, where a mezzanine overlooking the glazing introduces two bedrooms, each with walk‑in wardrobe and private bathroom. The principal bedroom also provides access to a characterful tower room, suitable as a study, reading space or private retreat.
Outdoors, the swimming pool is positioned within a secluded area of the park, alongside dedicated relaxation spaces and sun terraces. Three garages with technical predispositions, independent heating with dual boilers and roof surfaces suitable for future photovoltaic installation complete the property.
A refined villa that combines architecture, light and Mediterranean landscape in one of the Riviera's most desirable residential settings.
Details
Last update 05/09/2026
×
Ref.
Reason
Choose where to look
Type - Multichoice
Price


Bedrooms
Other options - Multichoice